

 Listing Courtesy of: MichRic / Listed By: Mike Knoll, Century 21 Affiliated; Bill Underdown, Douglas, Mi
2840 Lake Breeze Drive Fennville, MI 49408
Active (72 Days)
$1,950,000 (USD)
OPEN HOUSE TIMES
-
OPENSat, Oct 3110:00 am - 12 noon

Description
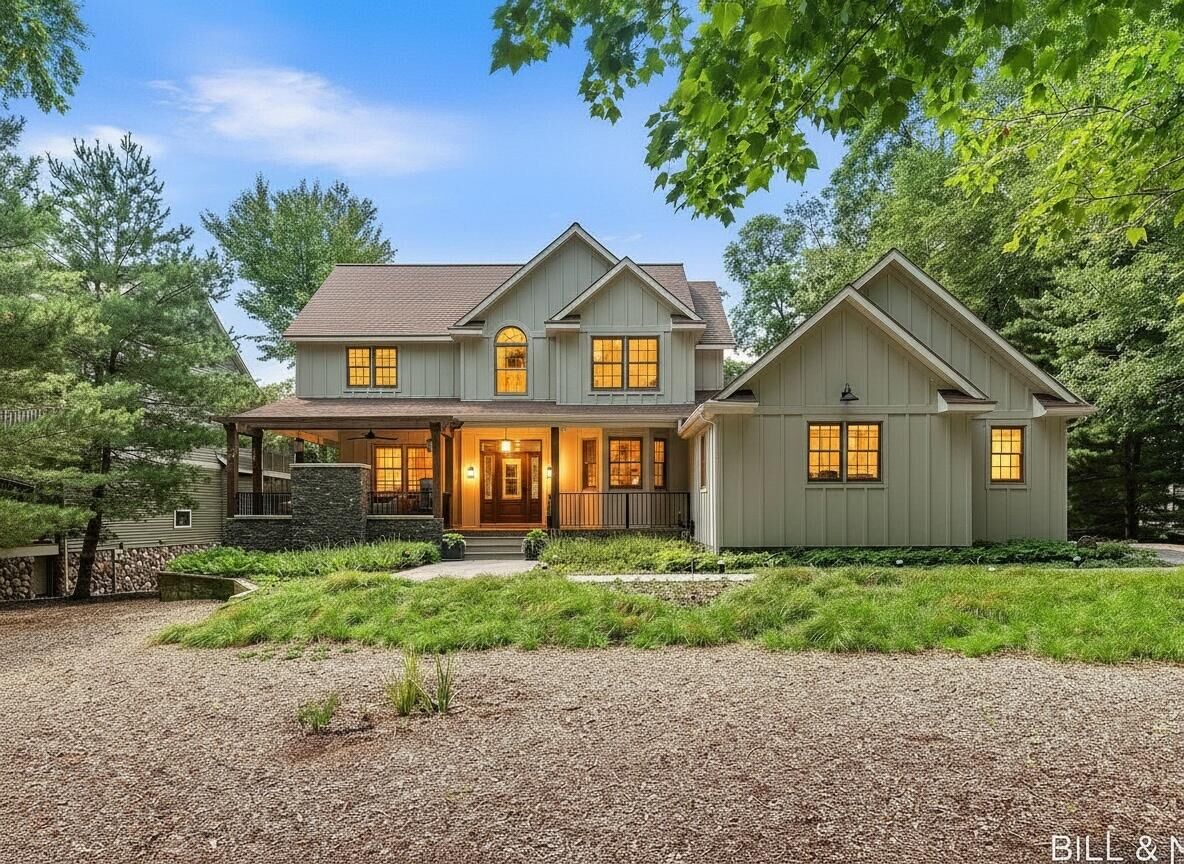
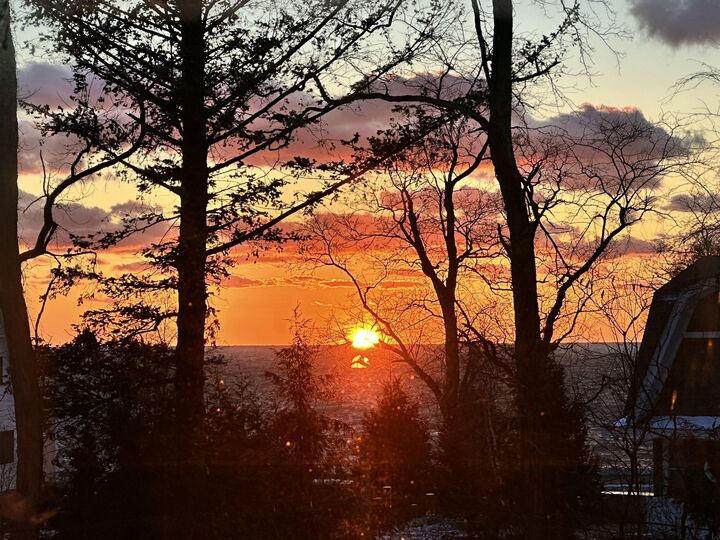
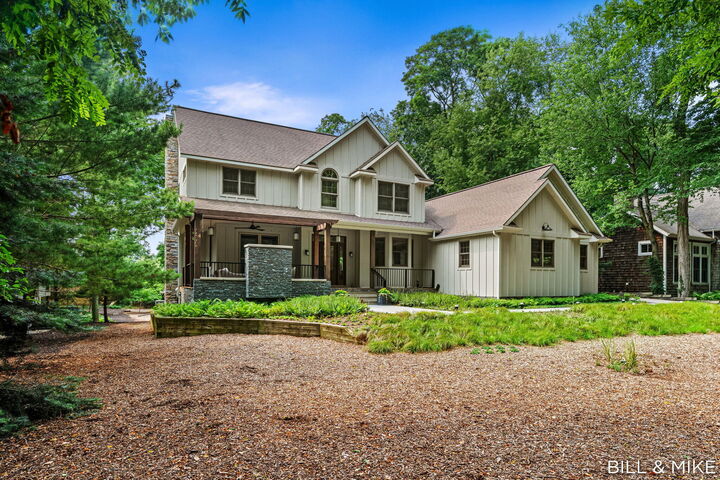
Just one block from the shores of Lake Michigan, with deeded beach access, this extraordinary Saugatuck Township residence offers a rare opportunity to embrace the very best of lakeside living. Thoughtfully and extensively renovated, the home brings together sophisticated design, exceptional craftsmanship, and beautifully connected indoor and outdoor spaces. Imagine morning coffee overlooking the gardens, afternoons at the beach, dinners with friends, and spectacular Lake Michigan sunsets just moments away. At the heart of the home, a remarkable gourmet kitchen features a 43-inch La Cornue range, Sub-Zero built-in refrigerator and beverage cooler, natural quartzite countertops, and two substantial islands designed for gathering and entertaining. Every detail invites you to slow down, connect, and enjoy a home and lifestyle that are truly special. Walls of glass and beautifully appointed doors blur the line between indoors and out, creating a natural connection between the dining room, living spaces, main-level primary bedroom, decks, and screened-in porch. These inviting spaces are equally suited to quiet mornings with coffee, long summer dinners with friends, or relaxed evenings after a day at the beach. The lower level offers an exceptional extension of the home's entertaining spaces, with luxury vinyl flooring, custom bar cabinetry, Sub-Zero wine and beverage storage, a gas fireplace, and a completely renovated bath. Warm and welcoming, it is a space designed for gathering, conversation, and evenings that linger long after the sun goes down. Outside, the property unfolds as a private retreat. Professionally designed gardens frame the home, while expansive outdoor living spaces offer multiple places to dine, relax, and entertain. The outdoor kitchen features a sink, refrigerator, built-in trash storage, and a Hestan 36-inch built-in grill. Ipe tropical hardwood decking, an expanded front porch, custom metal railings, forged-metal lighting, and an outdoor gas fireplace complete an exceptional setting for enjoying the outdoors throughout the seasons. The extensive renovation goes well beyond the beautiful finishes. Improvements include James Hardie siding, upgraded windows and doors, a new three-zone variable-speed HVAC system, whole-house backup generator, water softener, whole-house carbon water filtration, and extensive electrical, lighting, and finish upgrades. And then there is Lake Michigan. Just one block away, with deeded beach access, the shoreline becomes a natural extension of everyday life. Morning walks along the beach, afternoon swims, spectacular sunsets, and evenings gathered around the fire are all part of the experience waiting here. Offering approximately 3,585 finished square feet, an extraordinary level of renovation, and an exceptional location, this is much more than a beautifully updated home. It is a sophisticated Lake Michigan retreat where thoughtful design, effortless entertaining, and the natural beauty of the shoreline come together to create a truly special place to call home.
MLS #:
26041948
26041948
Taxes
$12,007
$12,007
Lot Size
0.6 acres
0.6 acres
Type
Single-Family Home
Single-Family Home
Year Built
2002
2002
County
Allegan County
Allegan County
Listed By
Mike Knoll, Century 21 Affiliated
Bill Underdown, Century 21 Affiliated
Bill Underdown, Century 21 Affiliated
Source
MichRic
Last checked Oct 31 2026 at 2:12 PM GMT+0000
MichRic
Last checked Oct 31 2026 at 2:12 PM GMT+0000
Bathroom Details
- Full Bathrooms: 4
- Half Bathroom: 1
Interior Features
- Range
- Dishwasher
- Microwave
- Refrigerator
- Oven
- Garage Door Opener
- Wet Bar
- Humidifier
- Washer
- Dryer
- Eat-In Kitchen
- Bar Fridge
- Water Softener Owned Ceiling Fan(s)
- Center Island
- Broadband
Lot Information
- Level
Property Features
- Fireplace: Gas Log
- Fireplace: Other
- Fireplace: Living Room
Heating and Cooling
- Forced Air
- Central Air
Basement Information
- Daylight
- Full
Homeowners Association Information
- Dues: $450
Flooring
- Carpet
- Ceramic Tile
- Wood
Exterior Features
- Hardiplank Type
Utility Information
- Sewer: Septic Tank
School Information
- Elementary School: Douglas Elementary School
- Middle School: Saugatuck Middle School
- High School: Saugatuck High School
Garage
- Attached Garage
Parking
- Attached
- Garage Faces Side
Stories
- 2.00000000
Living Area
- 3,964 sqft
Location
Estimated Monthly Mortgage Payment
*Based on Fixed Interest Rate withe a 30 year term, principal and interest only
Listing price
Down payment
%
Interest rate
%Mortgage calculator estimates are provided by C21 Affiliated and are intended for information use only. Your payments may be higher or lower and all loans are subject to credit approval.
Disclaimer: Copyright 2026 Michigan Regional Information Center (MichRIC). All rights reserved. This information is deemed reliable, but not guaranteed. The information being provided is for consumers’ personal, non-commercial use and may not be used for any purpose other than to identify prospective properties consumers may be interested in purchasing. Data last updated 10/31/26 07:12


